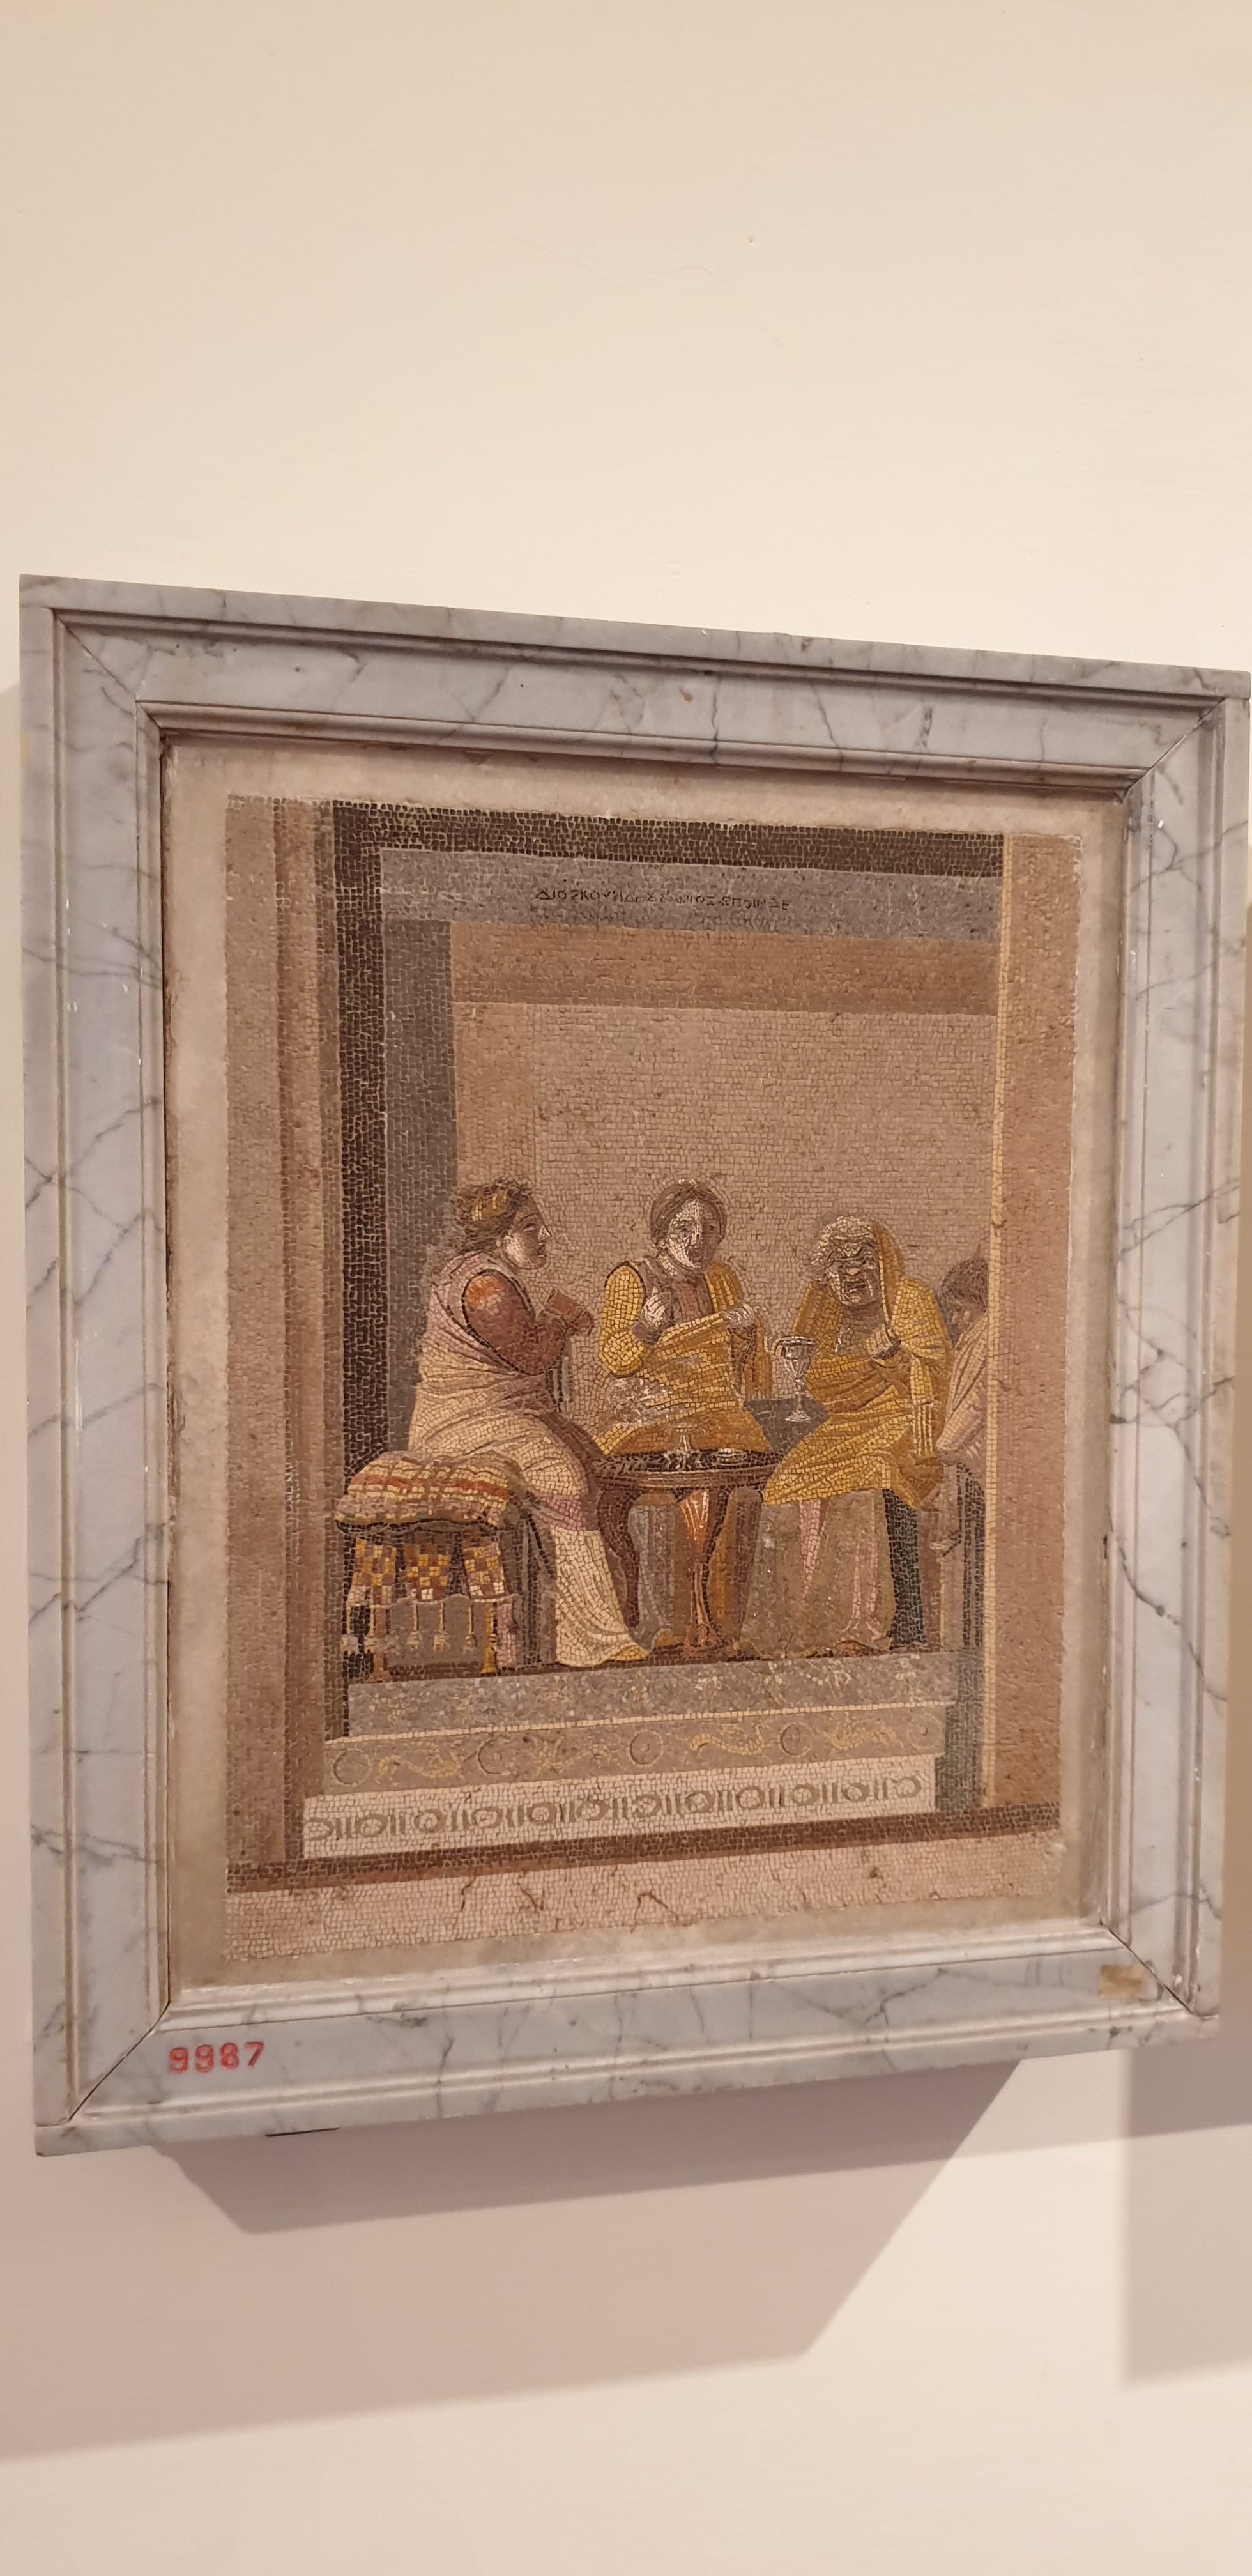
The Villa of Cicero is one of the most important buildings from the earliest digging at Pompeii. It was excavated in the 18th century, stripped of its finest decoration and filled in again. A team has now surveyed what is left without breaking ground, and its results suggest the buried remains are in better shape than the team itself expected.
The results appeared in the Archaeological Park of Pompeii's E-Journal degli Scavi di Pompei (issue 2026.10, with the PDF dated 19 October 2026). The authors say the findings are preliminary and "continue to be elaborated and may change". Some of what the survey picked up is also plainly unresolved. This article separates the two.
How the survey was done
The first phase of the Villa of Cicero Project was completed in June 2026. It was carried out by the company Geostudi Astier, which combined ground-penetrating radar, electrical resistivity tomography and magnetometry to build a three-dimensional picture of the buried remains. The project also ran a LiDAR survey to tie the surface topography to the readings from below.
The project is a collaboration between the University of Texas at Austin, the University of New Hampshire, the Edith O'Donnell Institute of Art History at the University of Texas at Dallas and the Custard Institute for Spanish Art and Culture at Southern Methodist University, together with the Archaeological Park of Pompeii. Funding came from the Loeb Classical Library Foundation at Harvard University and the Edith O'Donnell Institute. According to Finestre sull'Arte, the project is led by Ivo van der Graaff of the University of New Hampshire and John Clarke of the University of Texas at Austin.
The old file
The paper's account of the earlier digging is the baseline for everything the survey found. Work began in 1748–49 and was abandoned because trapped volcanic gases threatened the workers. It resumed under Francesco La Vega in 1763 and continued intermittently until 1778–79. The paper says the aim of Bourbon excavation was to recover paintings, mosaics and sculpture, not to preserve archaeological context. Once the best pieces were out, the villa was reburied.
Because the work stopped and started, and the open remains were left exposed to the weather in between, the authors say they had assumed that many parts of the villa had collapsed and were derelict when it was backfilled.
What the 18th century did leave is a record. The paper points to excavation diaries and to La Vega's survey plan, which shows a large maritime villa on two descending terraces overlooking the Bay of Naples. An upper terrace was arranged around a peristyle, with residential rooms around it, and a lower level held an extensive cryptoporticus. The villa has never been systematically re-excavated, so the authors describe La Vega's plan as the main architectural record of the building. They also note that the selective Bourbon digging and the lack of detailed stratigraphic records make it hard to establish the original context of many removed objects.
What the radar and resistivity show
The authors write that, counter to their initial reservations, the buried remains are "preserved remarkably well". Their main findings are these:
- The data fit the 1778 plan. The survey corresponds closely with La Vega's plan, particularly in the central residential complex, the cryptoporticus and the southeastern wing. The clearest architectural signals are in the radar slices at 0.5, 1.0 and 2.0 m.
- Some walls are shallow. Many walls appear to lie only 0.5 m below the modern surface. The authors read this as showing that substantial parts of the villa remain preserved in place and standing.
- The AD 79 ground level is estimated, not measured. The radar signal strengthens at about 2.0 m depth. The authors say this probably reflects the original AD 79 surface, or less likely a surface created after the 18th-century excavations. On that basis the data suggest the AD 79 surface lies roughly 2.0–3.0 m below modern ground level.
- The rooms with the famous decoration show strong signals. The strongest readings sit over the central core, including Room 1 on La Vega's plan and the adjoining decorated apartments, where the Bourbon diggers found mosaics and wall paintings. The authors say the response there probably reflects substantial wall foundations and floor preparation.
- Some of what the instruments detect is the Bourbon dig itself. Irregular, high-amplitude zones are best read, the authors say, as the signature of collapsed tunnels, shafts and rubble-filled backfill. The paper stresses that telling these 18th-century disturbances from intact Roman architecture will be critical for reconstructing how much survives.
The authors' overall conclusion is that the surviving architecture is considerably more extensive than previously assumed.
What the survey leaves open
The paper is candid about several features it cannot yet explain:
- A long linear anomaly on the southeastern edge. It probably marks a major boundary, perhaps a terrace wall, a road edge or a retaining structure. The authors call its precise nature uncertain. It might be the edge of the Bourbon dig, reinforced against collapse, or a route and platform for people viewing the exposed remains.
- A J-shaped anomaly on the western edge. Its origin needs targeted ground-truthing. It could be a reinforced Bourbon trench edge or a road, ancient or more recent. The authors note that it appears to coincide with a farm track that remained in use until the early 2000s.
- A circular anomaly in a garden area. The resistivity data point to moisture-rich soils there, and the circular feature in space 39 possibly indicates a fountain.
- Rectilinear patterns on the western plateau. The authors write that their precise nature cannot be determined without excavation, but that the pattern strongly suggests additional structures that remain largely undisturbed, possibly even another villa between the villas of Cicero and Diomedes. Pompeii Online, summarising the paper, says that "this remains only a hypothesis". A resistivity pattern is not a building, and the possible second villa is a prompt for future work, not a find.
The name on the file
Despite its name, the villa has no demonstrated link to the orator. Pompeii Online says "there is no evidence that the Villa of Cicero ever belonged to Marcus Tullius Cicero", and Finestre sull'Arte says the attribution "has no basis". Everyeye Tech, in Italian, adds that the attribution came from the abbot and historian Domenico Romanelli, and that no traces from the 1st century BC and no inscription referring to the orator have been found there. The project and its paper keep the traditional name.
Finestre sull'Arte also says the villa is believed to have been larger and more sumptuous than other suburban villas such as the Villa of the Mysteries and the Villa of Diomedes. The outlet does not say whose view that is. The paper's own claim is the narrower one about the extent of surviving architecture, and in my view that is the one to hold on to.
What the team wants to do next
The paper names three priority areas for future work, the first two being the central residential core and the southeastern wing. It argues for selective excavation in chosen spots where the geophysical evidence raises specific questions. It also proposes a three-dimensional virtual reconstruction that would return the paintings and mosaics, now in Naples, to their architectural settings.
Pompeii Online, summarising the research, says the soil used to rebury the villa may still hold traces of the first excavators' trenches and tunnels, and that comparing these with the diaries and drawings could show which rooms were explored, which objects were removed and which features were overlooked.
Gabriel Zuchtriegel, whom Finestre sull'Arte identifies as the director of Pompeii, said (in that outlet's English version, which it notes was machine-translated from the Italian) that comparing the era's documentation with what remains on site is "the only chance we have left" to fully understand the Bourbon excavation method. He also said the next steps would need to be assessed, given the delicate balance between excavation and preservation.
As of 19 October, Pompeii Online reported that the villa remains buried and is not open to visitors as an archaeological attraction.
Sources
Finestre sull'Arte (2026) 'Pompeii: What Lies Beneath the Hill of Cicero's Villa? New Investigations Reveal the Truth', Finestre sull'Arte, 19 October 2026, available at: https://www.finestresullarte.info/en/archaeology/pompeii-what-lies-beneath-the-hill-of-cicero-s-villa-new-investigations-reveal-the-truth (Accessed: 2 November 2026).
Parco Archeologico di Pompei (2026) 'Preliminary Results of an Integrated Geophysical Survey at the Villa of Cicero' (E-Journal landing page), Pompeii Sites, 16 October 2026, available at: https://pompeiisites.org/e-journal-degli-scavi-di-pompei/preliminary-results-of-an-integrated-geophysical-survey-at-the-villa-of-cicero/ (Accessed: 2 November 2026).
Pompeii Online (2026) 'Pompeii's Villa of Cicero: New Research Reveals a Much Larger Roman Residence', Pompeii Online, last updated 19 October 2026, available at: https://www.pompeionline.net/en/news/861-pompeiis-villa-of-cicero-new-research-reveals-a-much-larger-roman-residence (Accessed: 2 November 2026).
Sanguinetti, A. (2026) 'Il giallo della villa di Cicerone a Pompei: nuove indagini rivelano una struttura immensa', Everyeye Tech, 22 October 2026, available at: https://tech.everyeye.it/notizie/giallo-villa-cicerone-pompei-nuove-indagini-rivelano-struttura-immensa-907392.html (Accessed: 2 November 2026).
van der Graaff, I., Thomas, M.L., Morelli, G., Clarke, J.R., Warden, P.G., Schofield, Z., Muntasser, N.K., Di Maio, G. and Bowling, H. (2026) 'Preliminary Results of an Integrated Geophysical Survey at the Villa of Cicero', E-Journal degli Scavi di Pompei, 2026.10, Parco Archeologico di Pompei, 19 October 2026, doi:10.4095/104469, available at: https://pompeiisites.org/wp-content/uploads/E-Journal_10_2026.pdf (Accessed: 2 November 2026).
Picture credits
- Top picture: The Consultation of the Sorceress, one of the mosaics recovered from the villa, now in the National Archaeological Museum of Naples. Mosaic photo: Jamie Heath, CC BY-SA 2.0 (via Wikimedia Commons)
- Map: drawn from Natural Earth (public domain) and Wikidata.
